


For more information regarding the value of a property, please contact us for a free consultation.
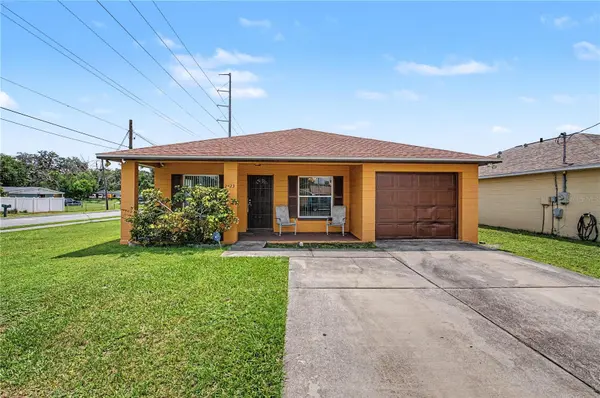
2423 E OKARA RD Tampa, FL 33612
Want to know what your home might be worth? Contact us for a FREE valuation!

Our team is ready to help you sell your home for the highest possible price ASAP
Key Details
Sold Price $320,000
Property Type Single Family Home
Sub Type Single Family Residence
Listing Status Sold
Purchase Type For Sale
Square Footage 1,344 sqft
Price per Sqft $238
Subdivision Temple Highlands Rev Map
MLS Listing ID TB8543787
Sold Date 11/03/26
Bedrooms 4
Full Baths 2
HOA Y/N No
Year Built 2003
Annual Tax Amount $399
Lot Size 6,098 Sqft
Acres 0.14
Lot Dimensions 55.75x10⁷
Property Sub-Type Single Family Residence
Source Stellar MLS
Property Description
Welcome to 2423 E Okara Road. This well constructed block home with a one car garage sits on a large fenced corner lot and features a welcoming open floor plan. As you enter the front door from the covered porch, you'll be welcomed by the open floor plan including a large living room, dining room and kitchen. A convenient breakfast bar is great for morning coffee. The center hall leads to the guest bath with full tub. The large primary suite with full bath and walk in closet is set apart from the other three bedrooms by a hallway and laundry closet. Each of the secondary bedrooms include nicely sized built in closets. Bedroom 2 has been professionally plumbed with a shampoo basin - great opportunity for a home based hair studio or your personal beauty spa. The large fully fenced backyard has tons of potential. There's plenty of room for a pool or play equipment. A solid metal shed offers additional storgage and is secured by hurricane straps. A double gate on the side of the property provides easy access to store whatever your heart desires. This home is conveniently located with easy access to USF, Busch Gardens and Interstate 275. Schedule your appointment to view today!
Location
State FL
County Hillsborough
Community Temple Highlands Rev Map
Area 33612 - Tampa / Forest Hills
Zoning RS-60
Interior
Interior Features Ceiling Fans(s)
Heating Central
Cooling Central Air
Flooring Carpet, Laminate, Linoleum
Furnishings Unfurnished
Fireplace false
Appliance Electric Water Heater, Range, Refrigerator
Laundry Inside, Laundry Closet
Exterior
Exterior Feature Sidewalk
Garage Spaces 1.0
Utilities Available Public
View Y/N No
Water Access No
Roof Type Shingle
Attached Garage true
Exposure North
Garage true
Private Pool No
Building
Story 1
Entry Level One
Foundation Slab
Lot Size Range 0 to less than 1/4
Sewer Public Sewer
Water Public
Structure Type Block
New Construction false
Schools
Elementary Schools Witter-Hb
High Schools Wharton-Hb
Others
Pets Allowed Yes
Senior Community No
Ownership Fee Simple
Acceptable Financing Cash, Conventional, FHA
Listing Terms Cash, Conventional, FHA
Special Listing Condition None
Read Less

© 2026 My Florida Regional MLS DBA Stellar MLS. All Rights Reserved.
Bought with Pedro Luna, PA CHARLES RUTENBERG REALTY INC
NEARBY SCHOOLS & BUSINESSES
GET MORE INFORMATION